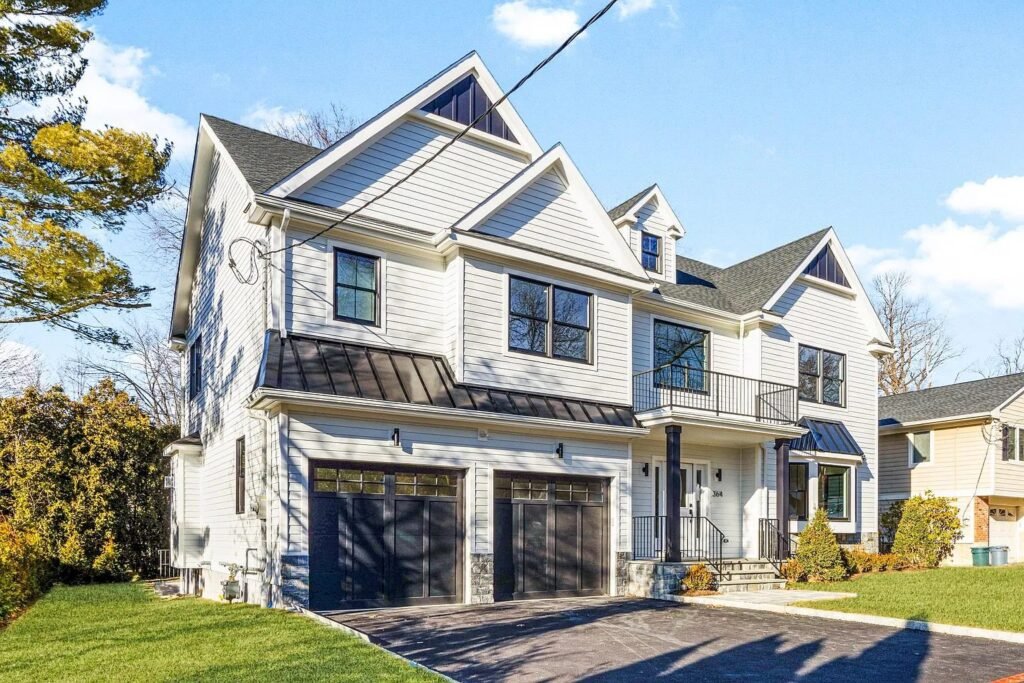
A family house that works on a Tuesday morning, not just in photographs.
SCOPE
New Construction
LOCATION
Westchester County, NY
TRADES
Self-performed
STATUS
Completed
New Construction
About this project.
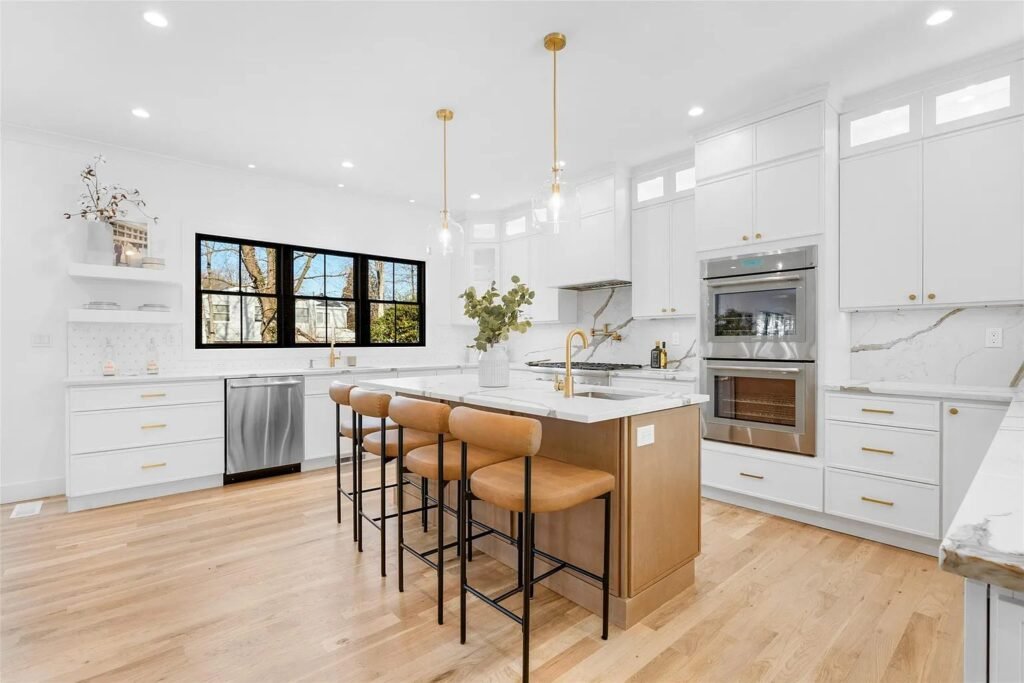
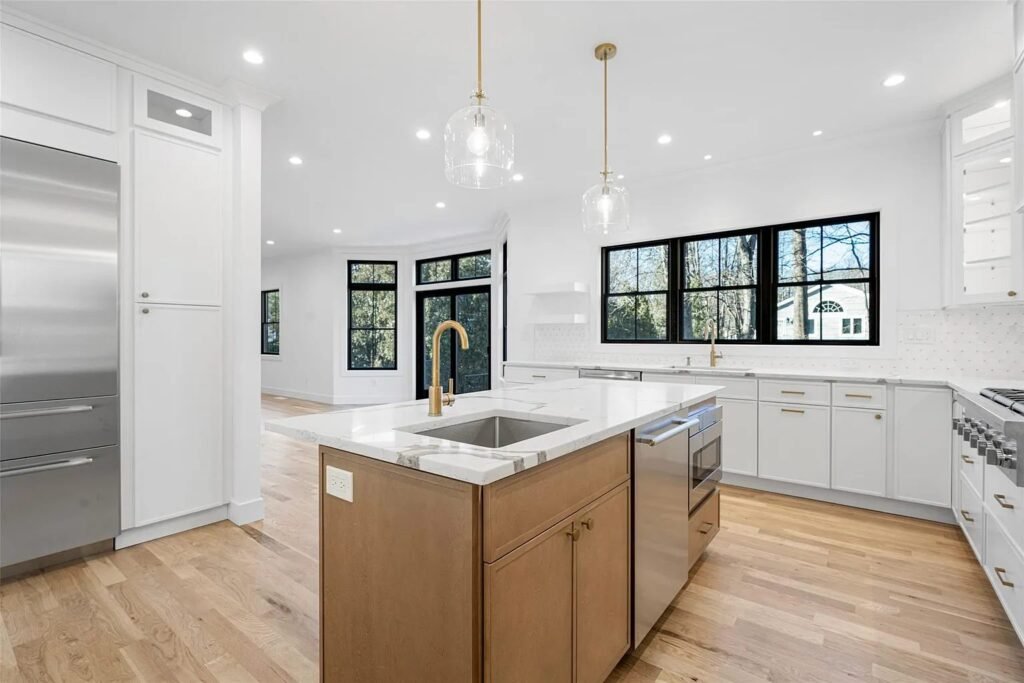
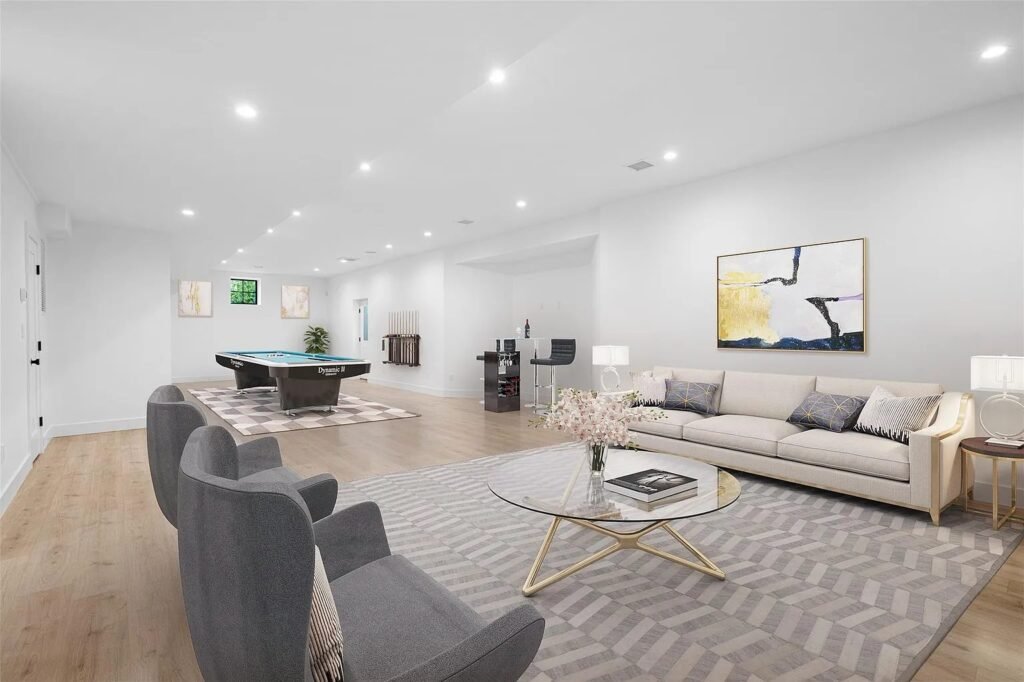
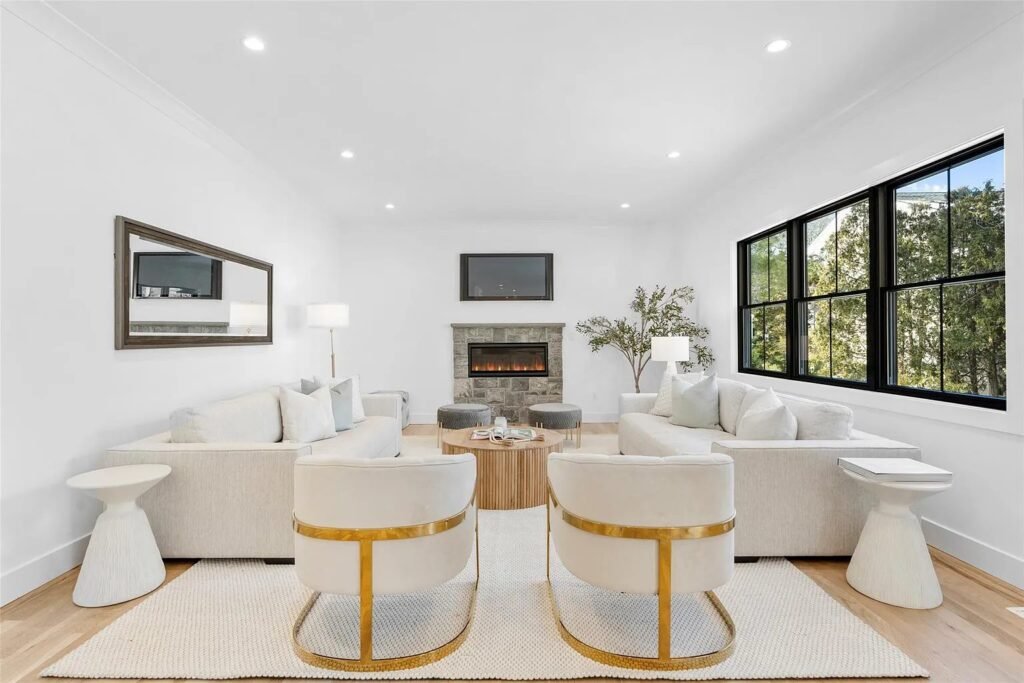
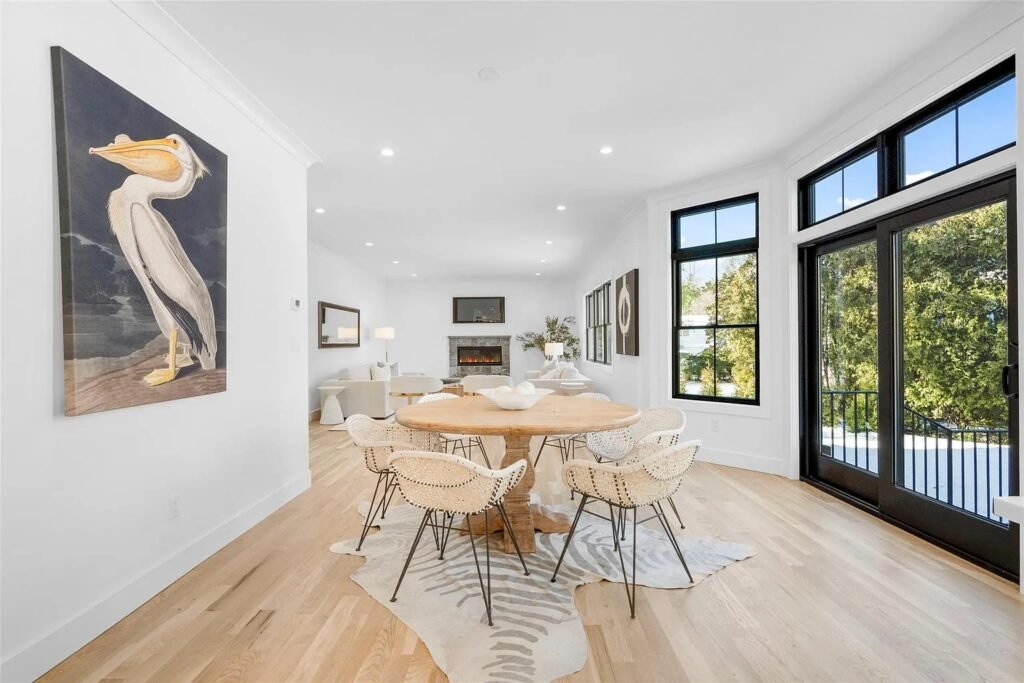
This build was planned around how the house would actually be used. The ground floor opens up so the kitchen, dining and living areas read as one space, but with enough structure and acoustic separation that it does not behave like a warehouse.
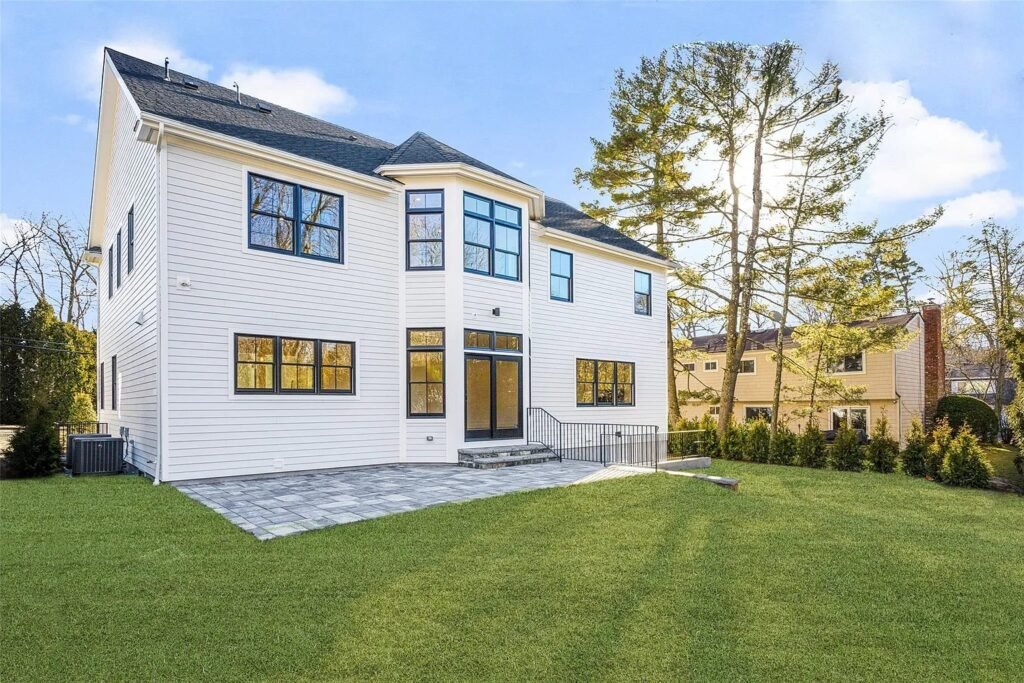
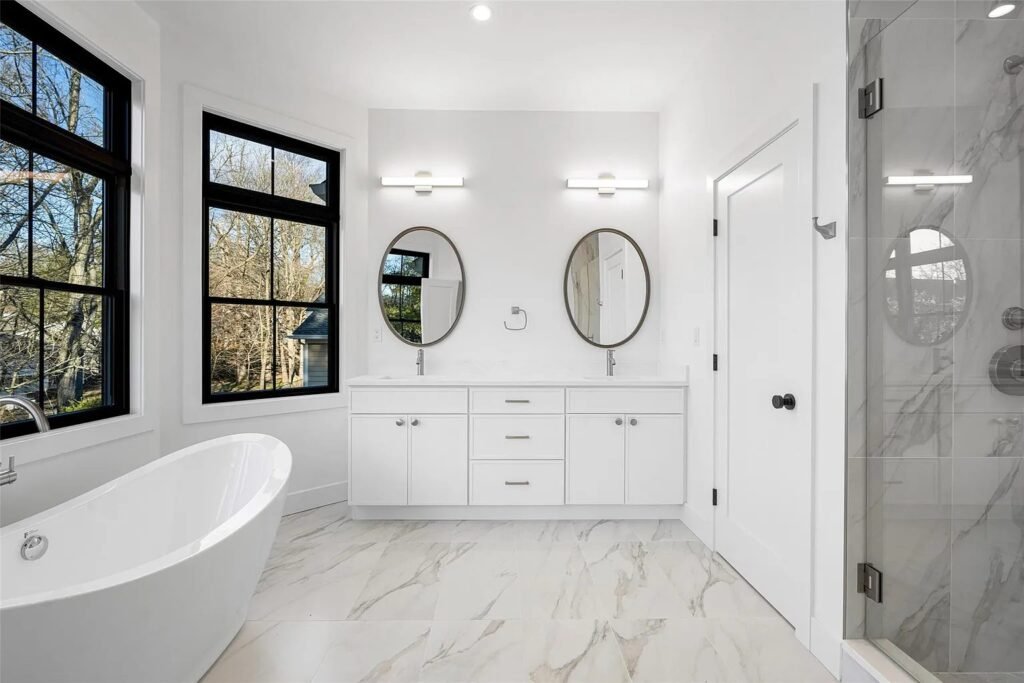
Black-framed glazing runs through the rear elevation to pull light deep into the plan. Getting that right meant coordinating window schedules against framing early. The openings drove the structure rather than being cut into it afterwards.
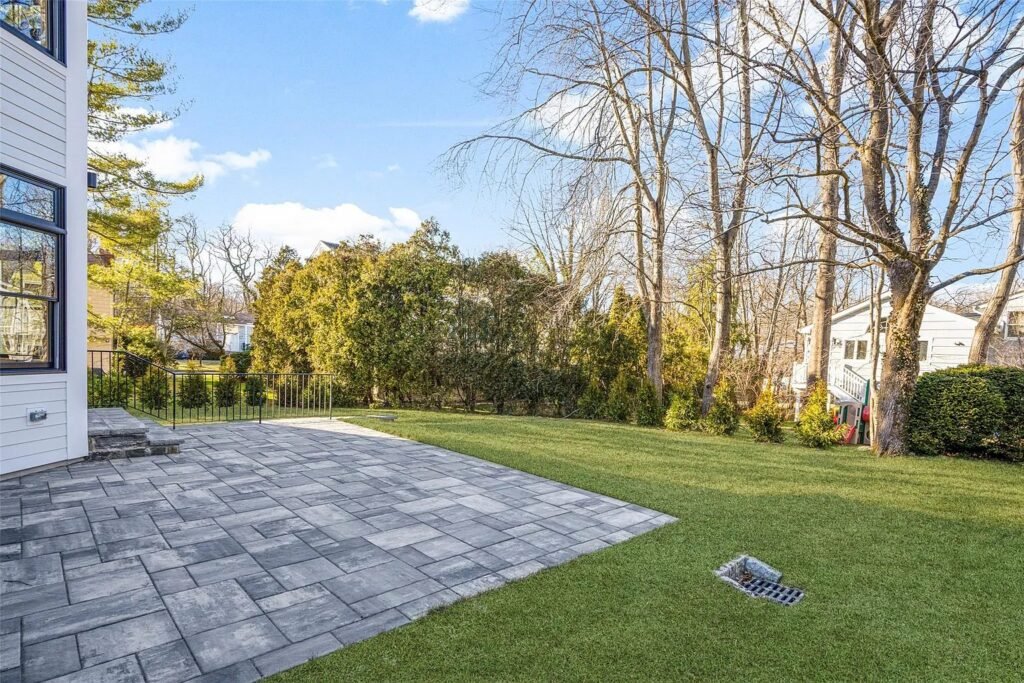
Our masonry crew laid the bluestone paver patio and finished the grading, so the outdoor living space was ready at handover.