Monvestor Construction Group

Home / Projects / The Coffered Residence

The Coffered Residence

Traditional detailing executed to a modern standard of finish.

SCOPE
New Construction
LOCATION
Westchester County, NY
TRADES
Self-performed
STATUS
Completed
New Construction

About this project.

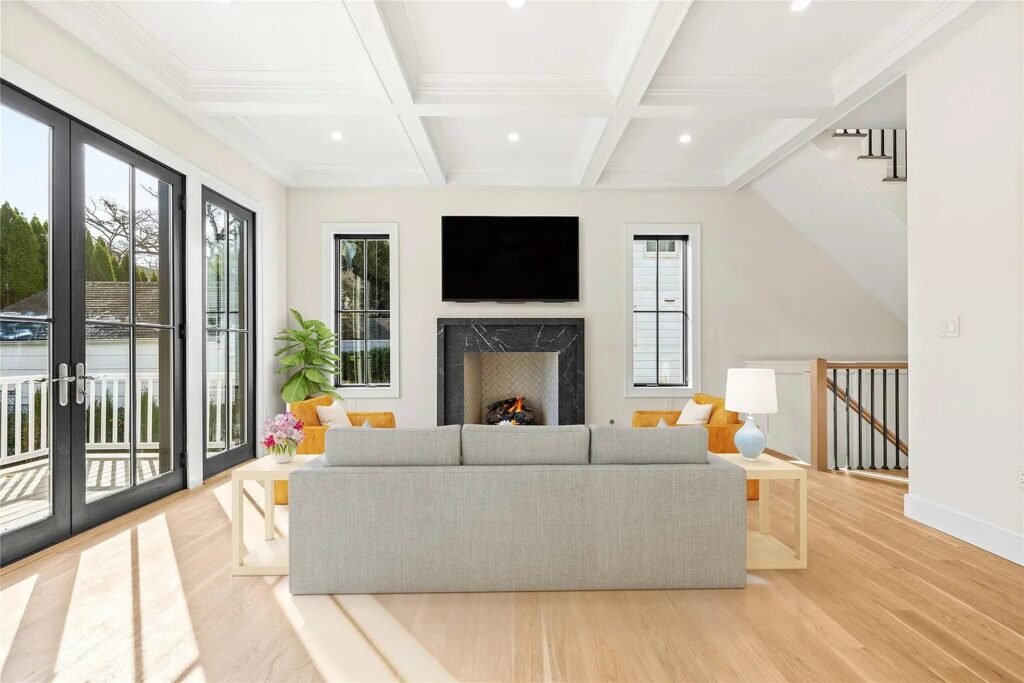
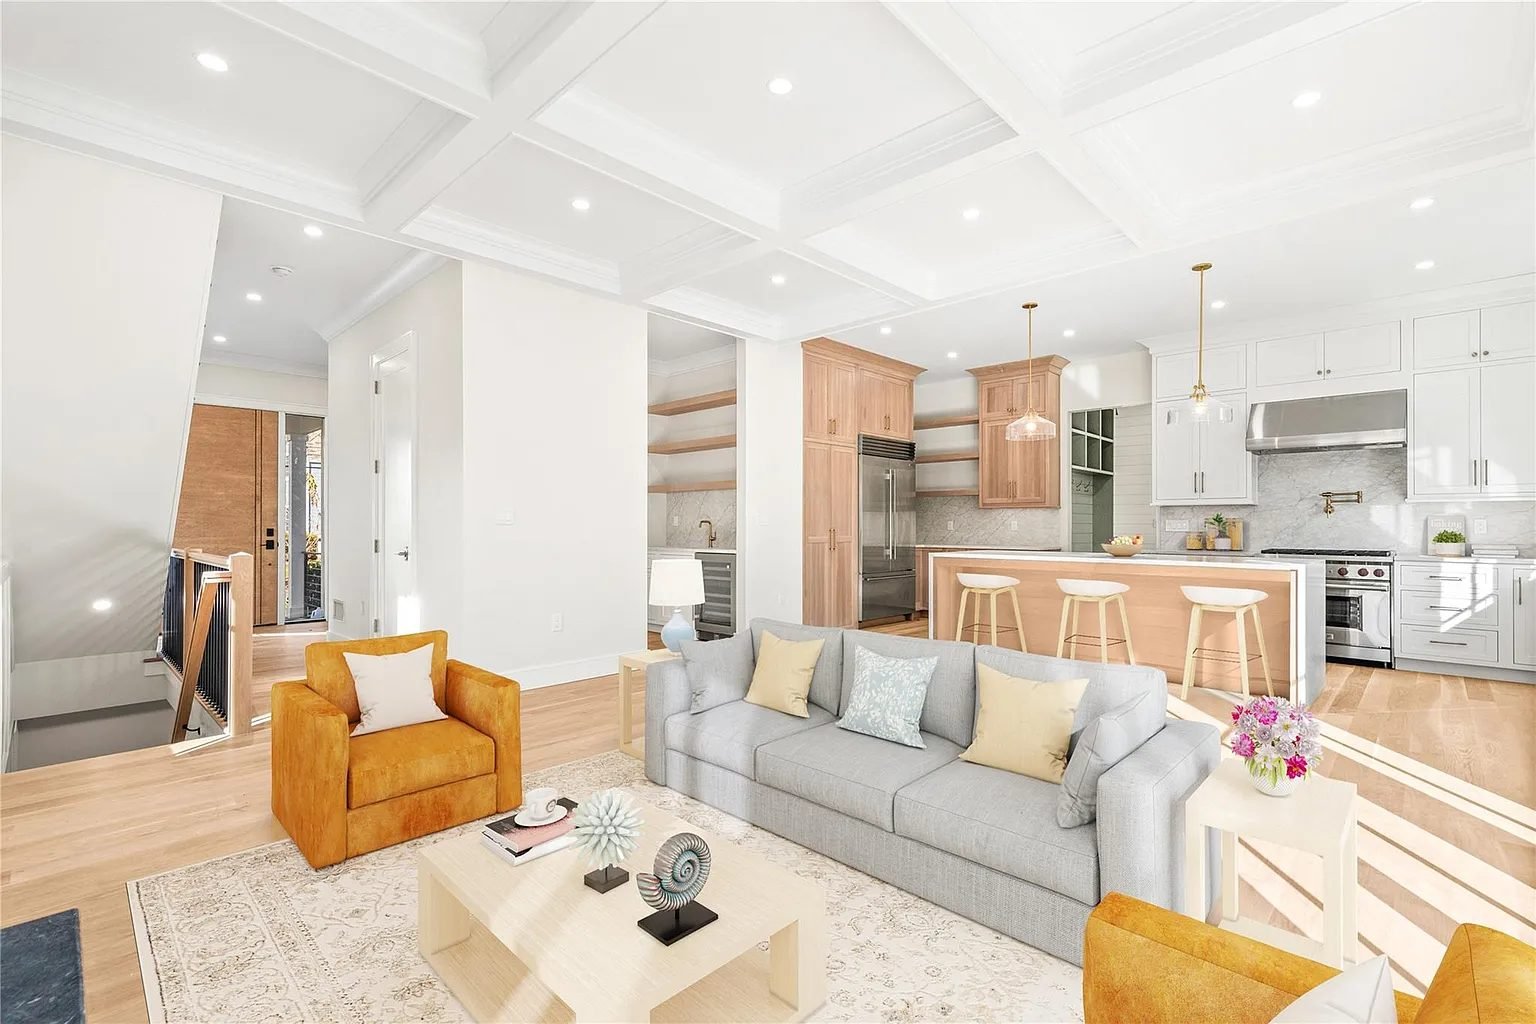
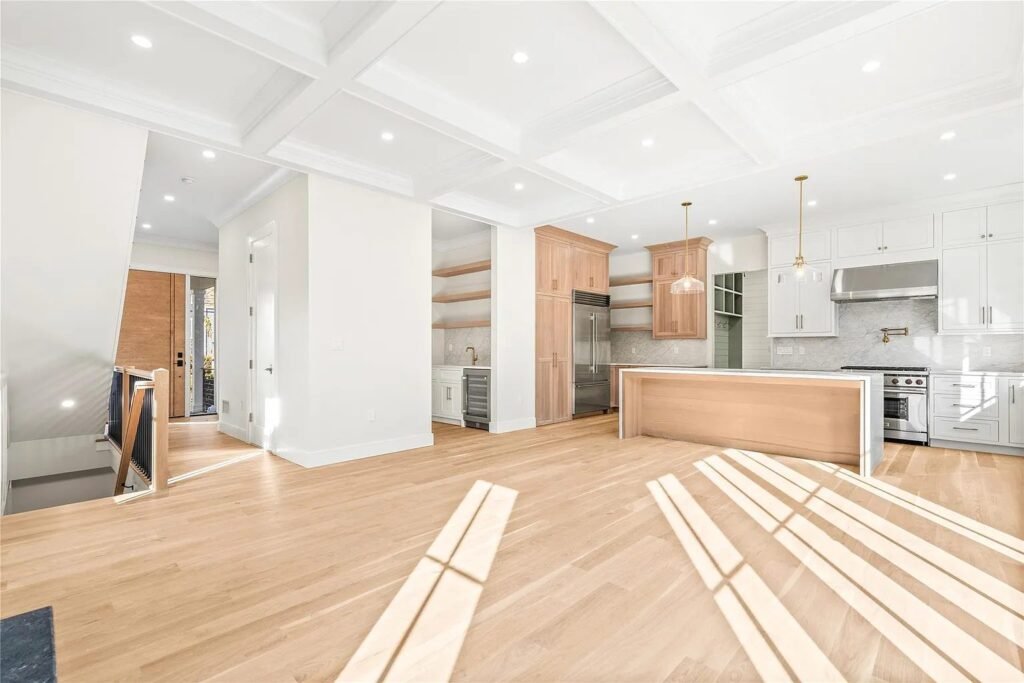
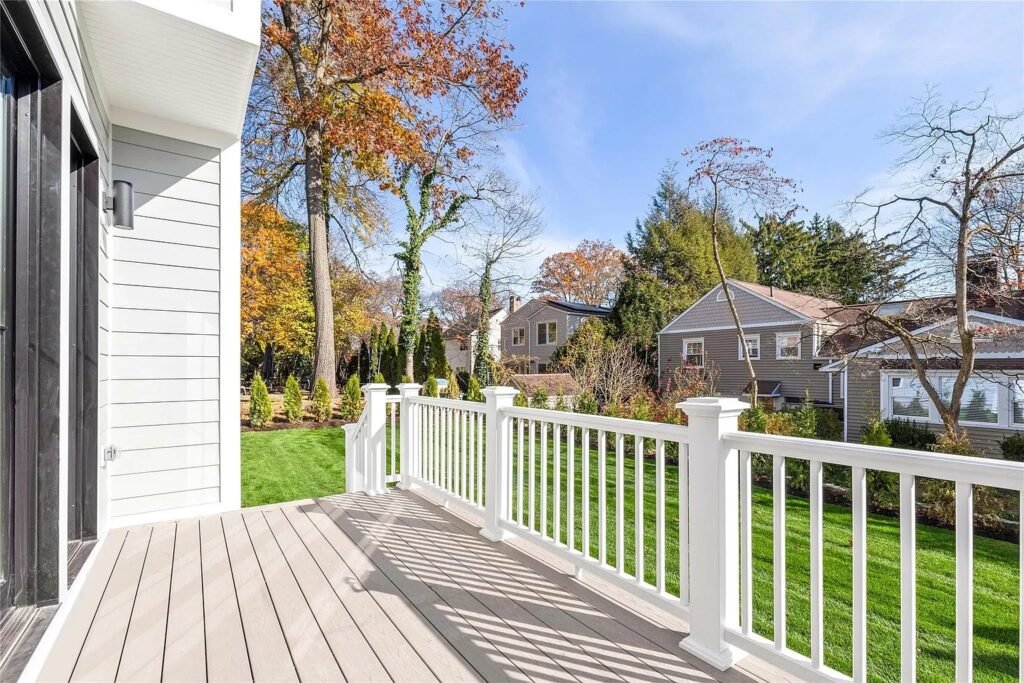
This house leans traditional, with coffered ceilings, wainscot paneling and a covered rear deck, but none of it is applied decoration. The coffers were set out against the structural grid so beam positions and light layouts agree with each other.

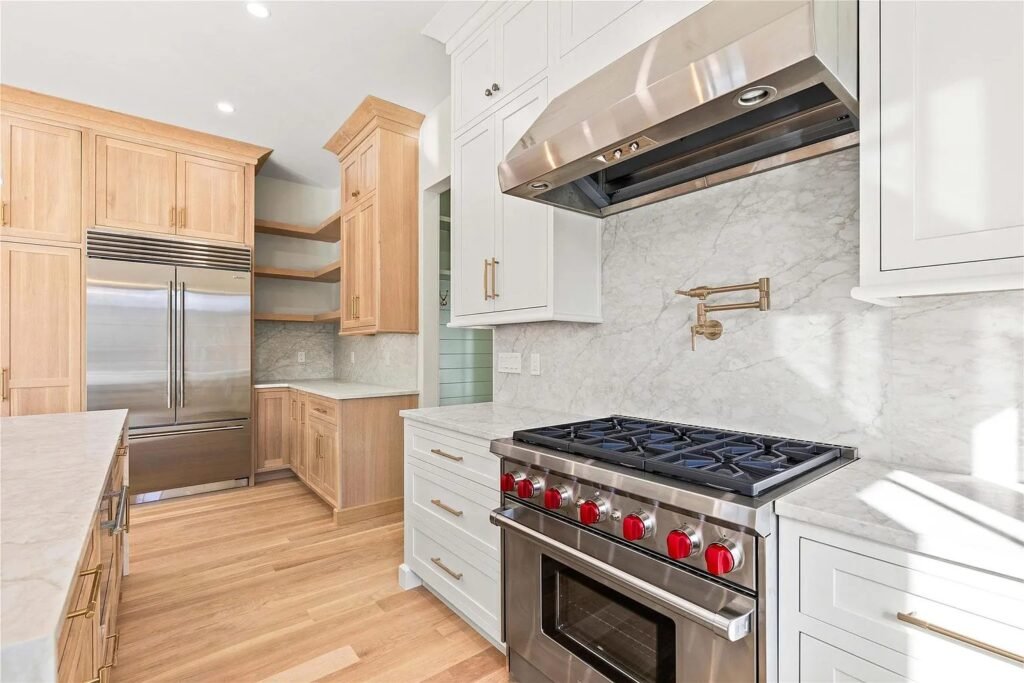
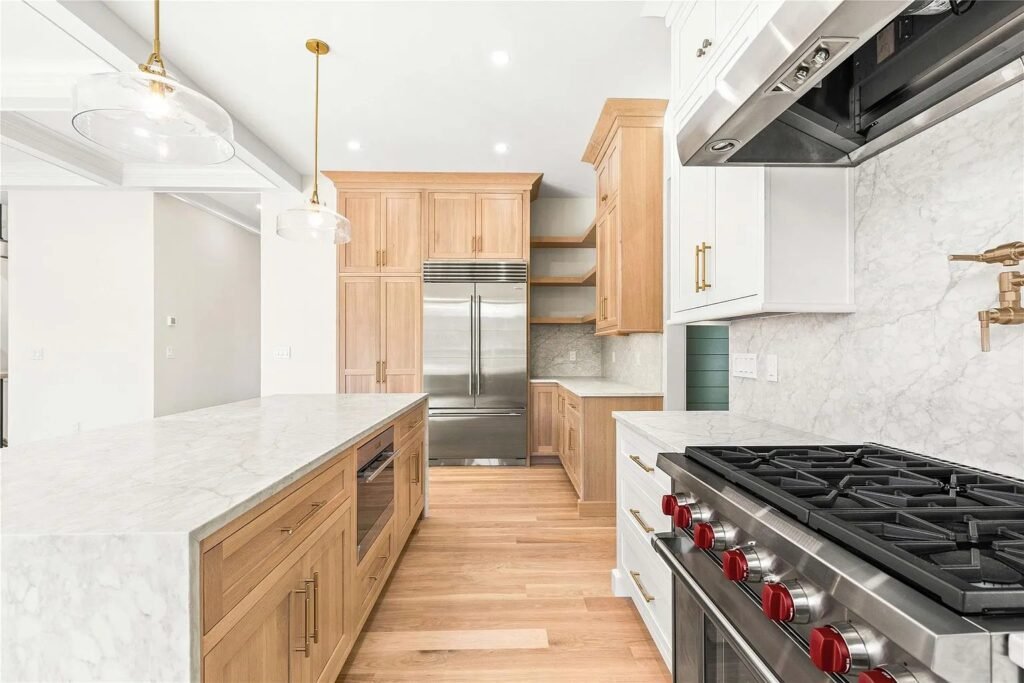
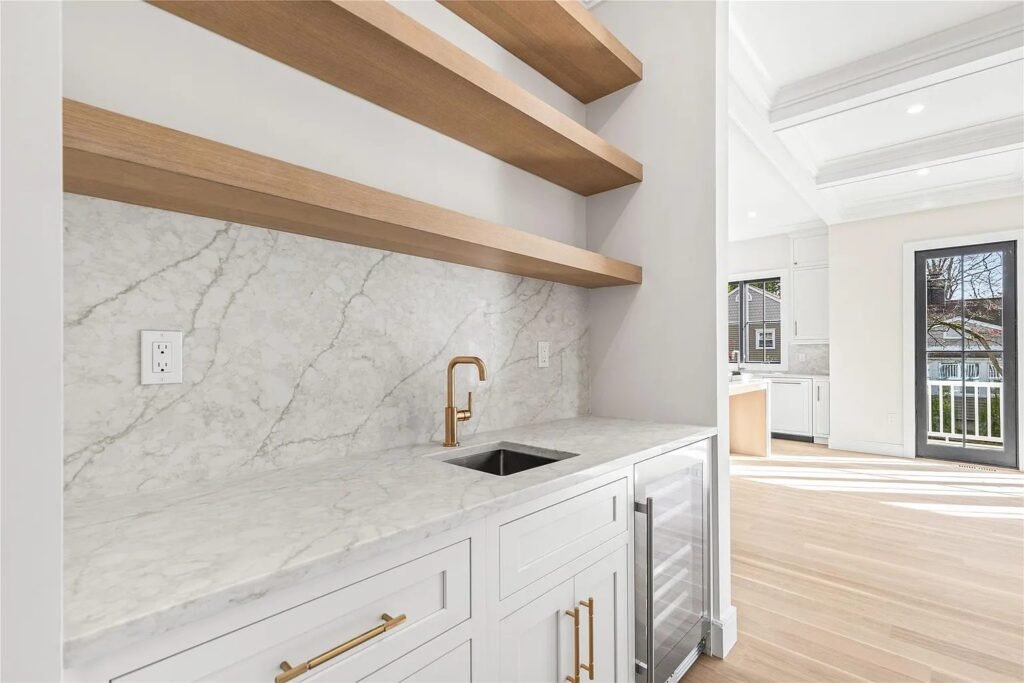
The kitchen mixes natural wood cabinetry against marble and a professional range, with a book-matched marble wet bar off the main living space. Warmer timber tones were used deliberately to stop the house reading as another all-white new build.

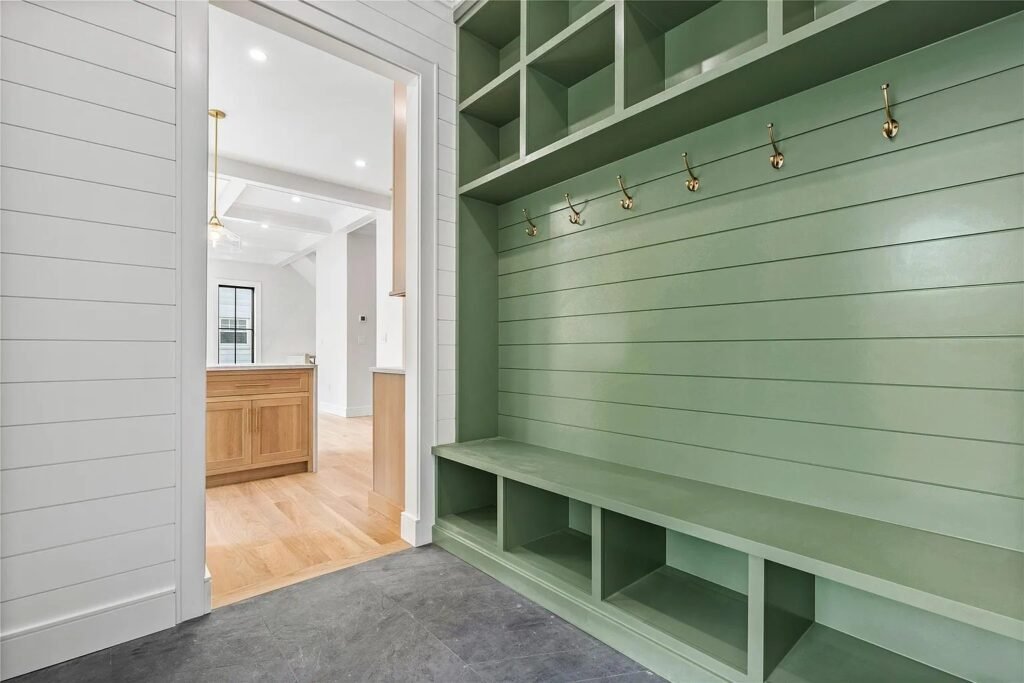
A green shiplap mudroom with built-in bench handles the practical side. It is the room that actually gets used every day.
Work Performed

Gallery

Inside The Coffered Residence.

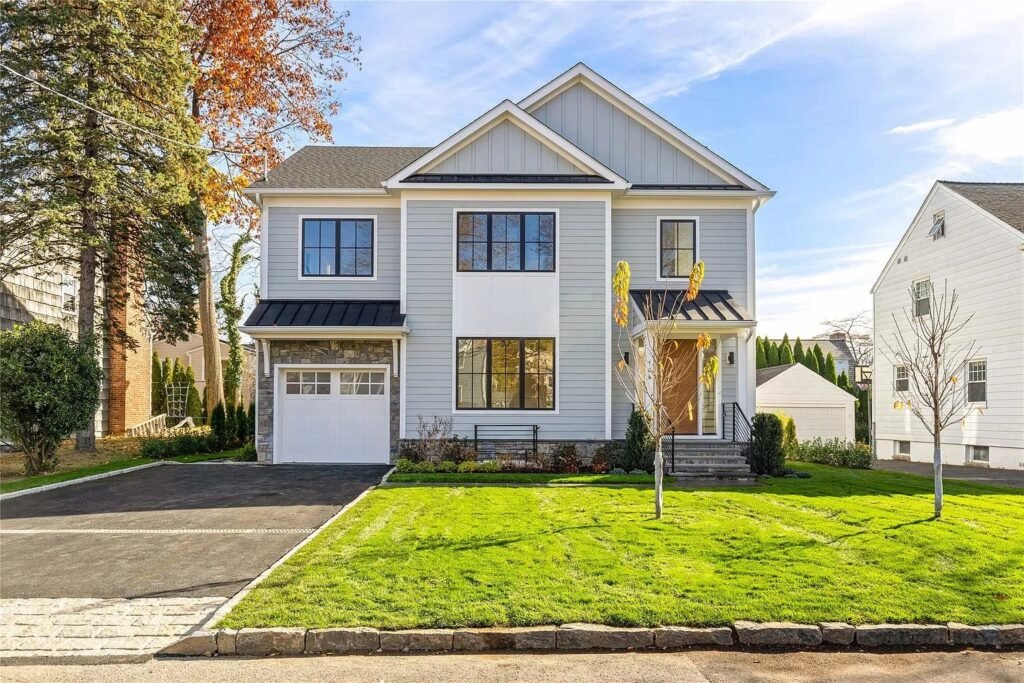
Completed Monvestor Construction Group home framed by autumn foliage
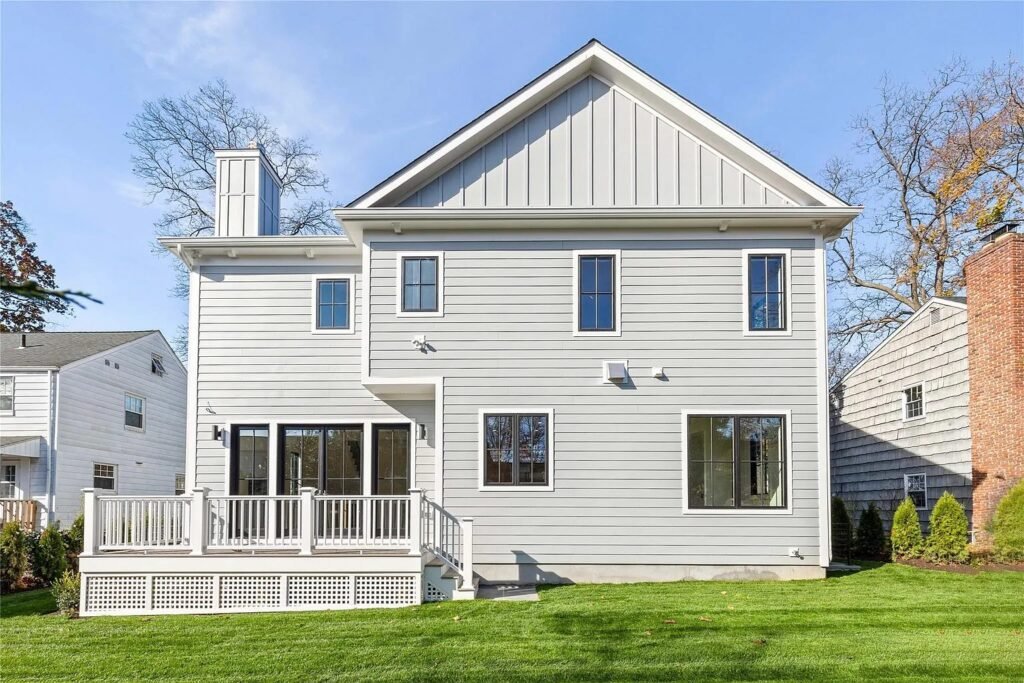
Rear elevation with deck and level yard
Kitchen with a professional range and natural wood cabinetry
Kitchen with a wood island, marble counters and open shelving
Living room with a fireplace opening onto the rear deck
Open-plan kitchen and living area with wide-plank floors
Wet bar clad in book-matched marble
Living room with a coffered ceiling and abundant natural light
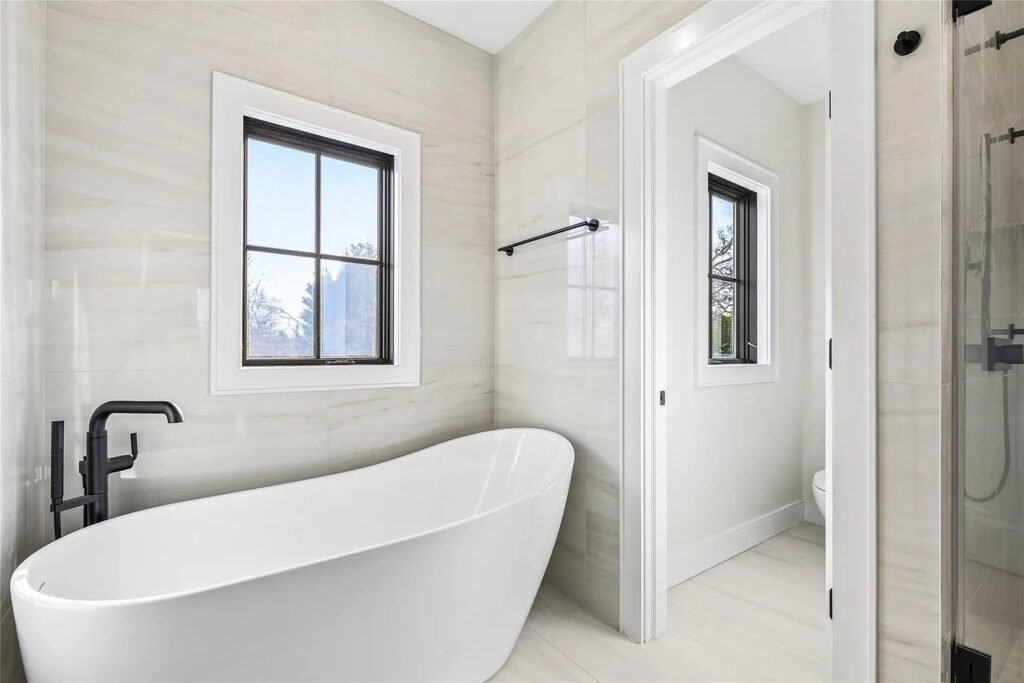
Primary bathroom with a freestanding tub and glass shower
Mudroom with green shiplap panelling and a built-in bench
Rear deck with white railing overlooking the yard
Your Project

Want something like this?

Tell us about your property and what you have in mind. We will walk it with you and give you a scope and a number you can rely on.

Scroll to Top