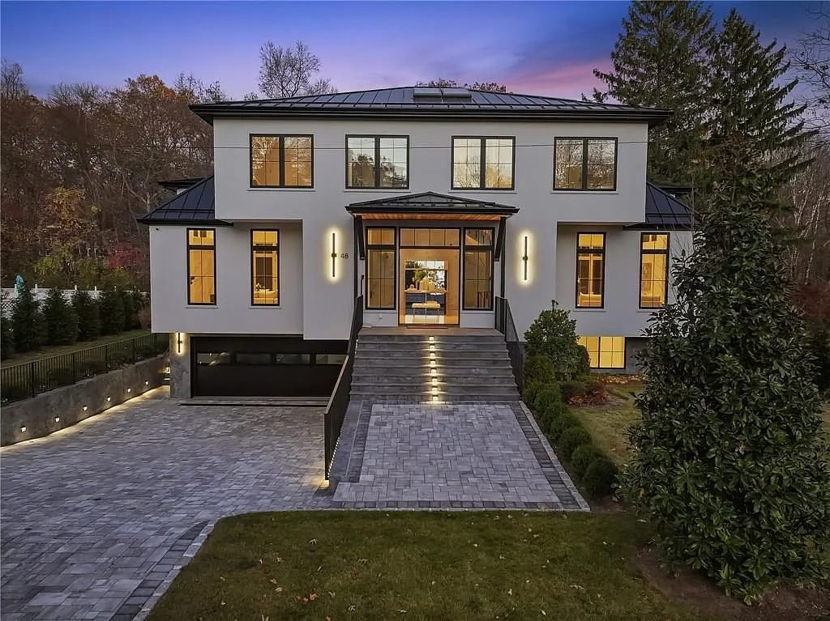
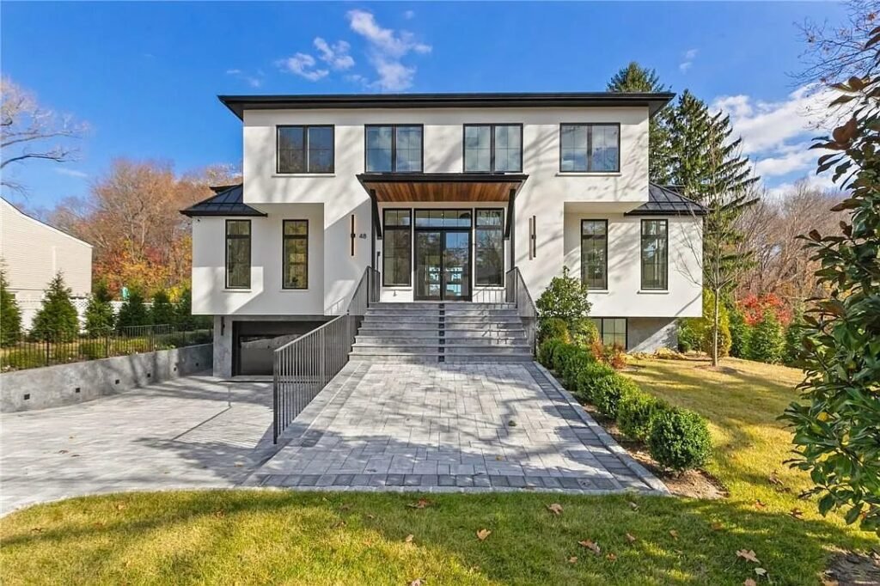
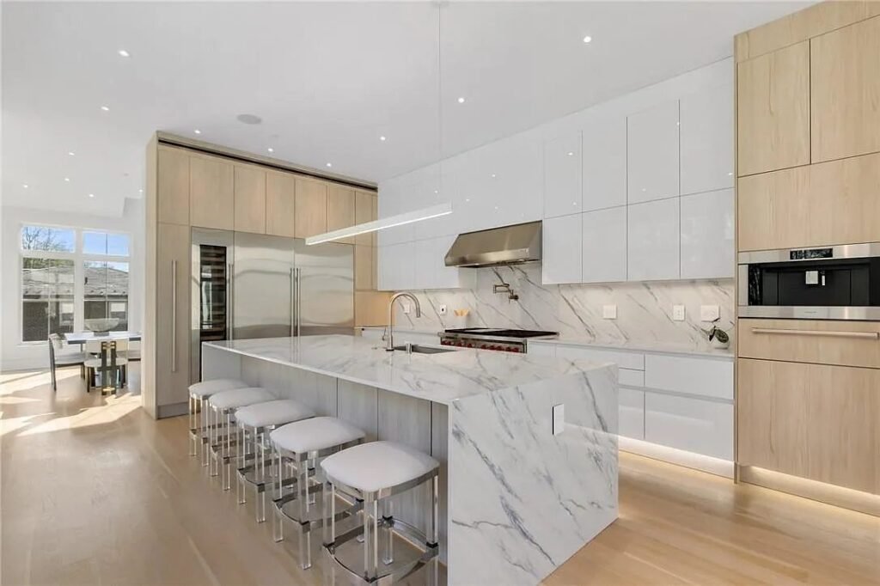
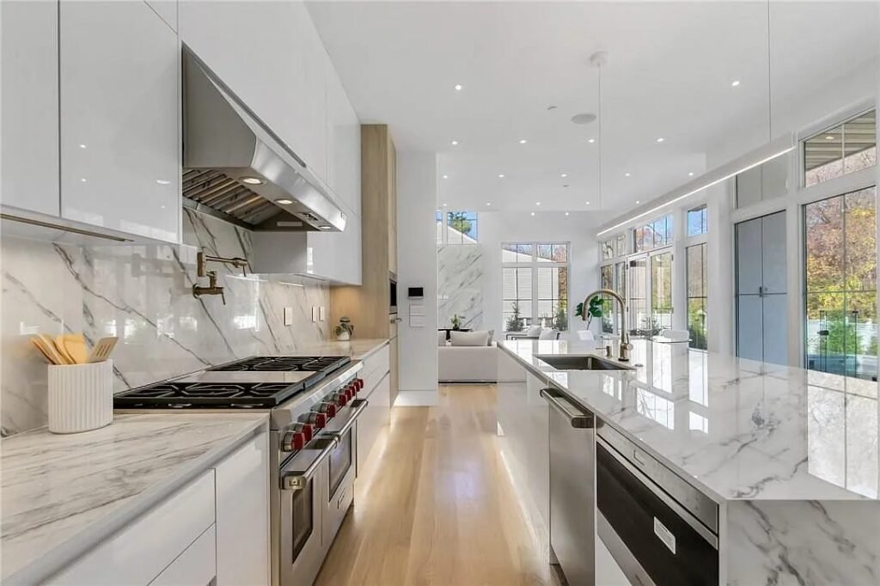
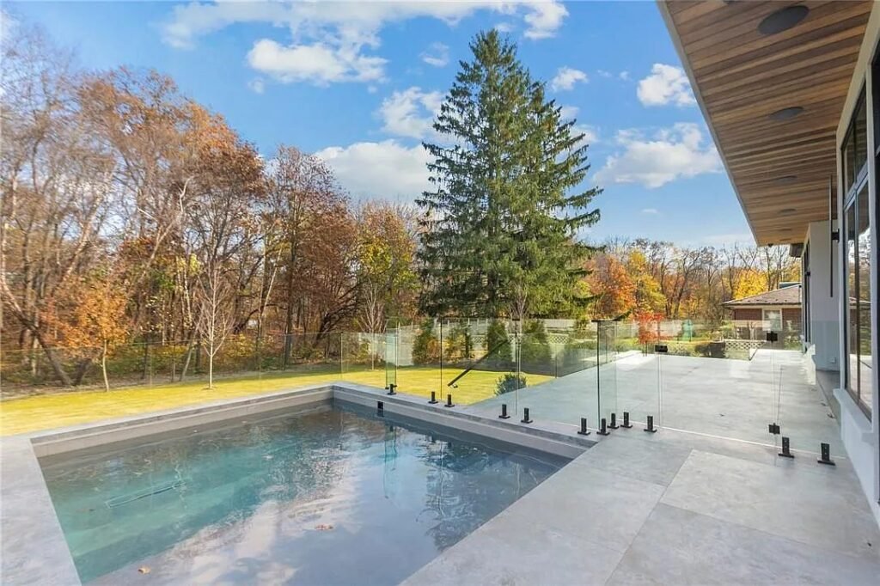
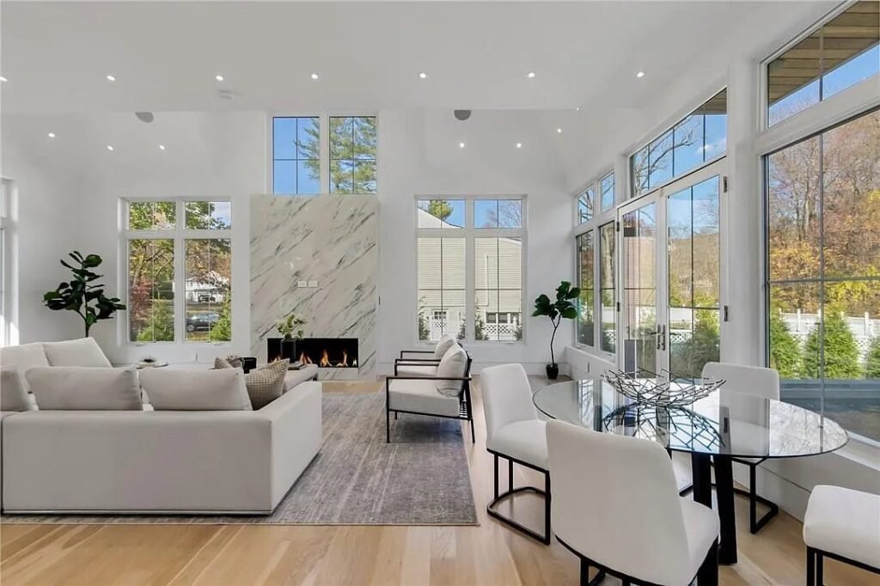
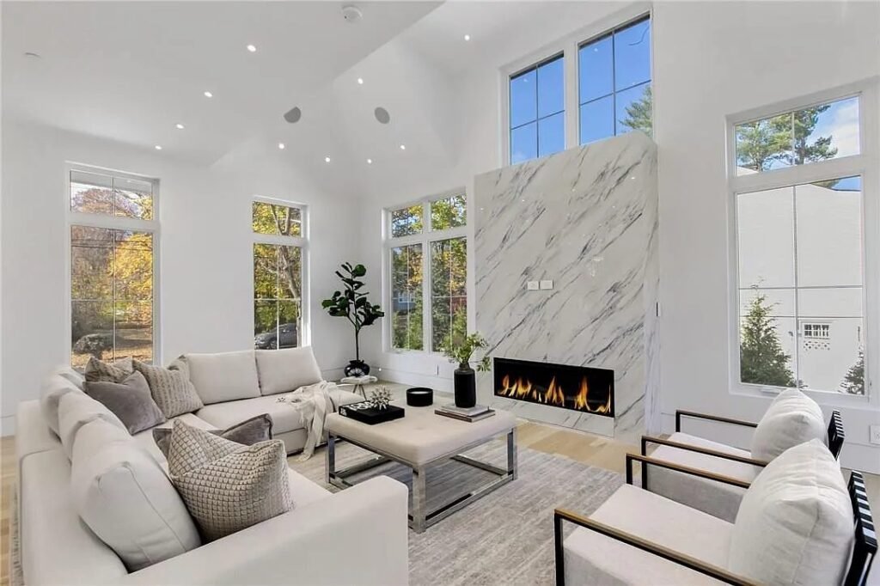
Contemporary massing, glass and stone, built from excavation to final punch.
SCOPE
New Construction
LOCATION
Westchester County, NY
TRADES
Self-performed
STATUS
Completed
New Construction
About this project.
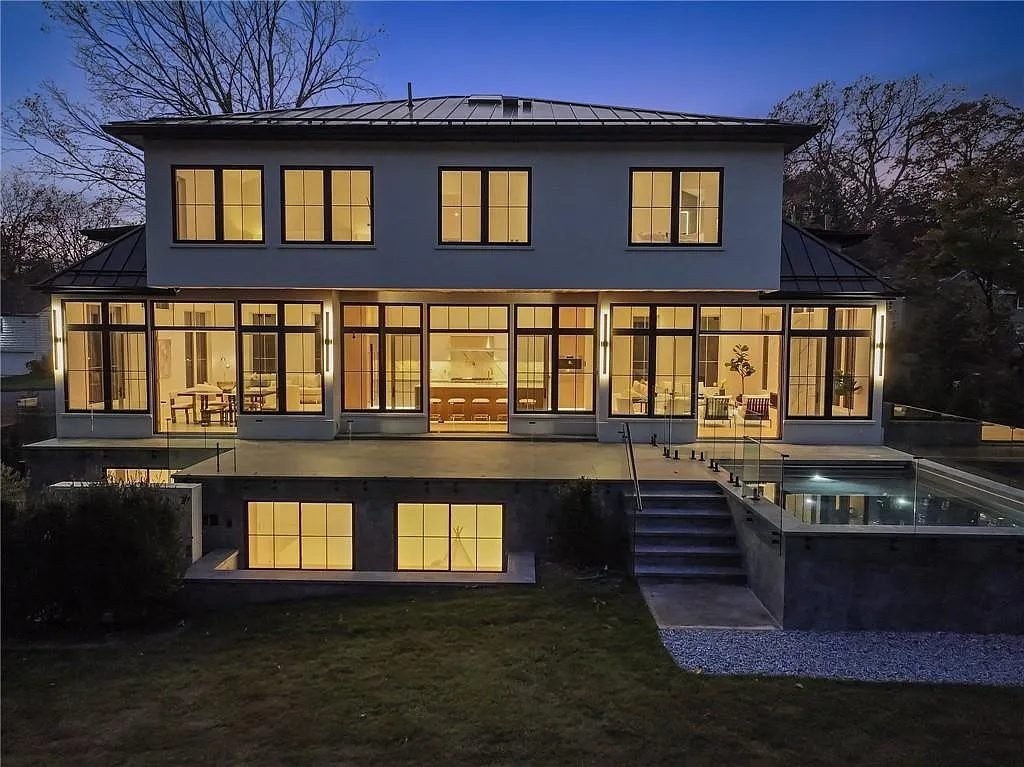
This was a ground-up build on a sloping suburban lot, designed around light and sightlines. The rear elevation is almost entirely glazed, which put real pressure on the framing and envelope details. Every header, every flashing line and every point of thermal bridging had to be resolved before the glass arrived.
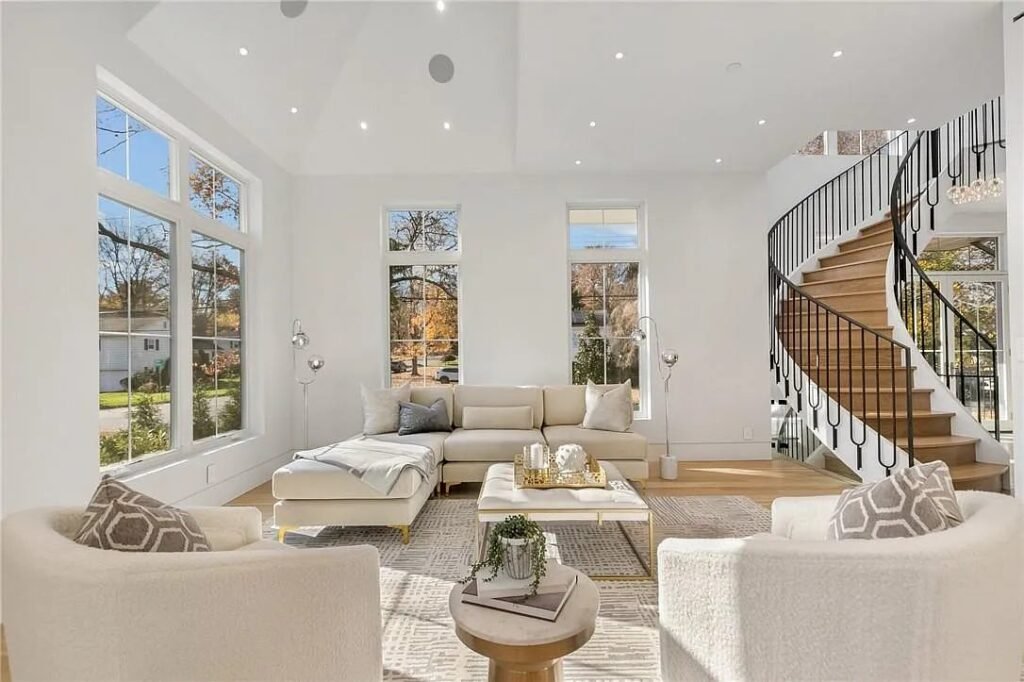
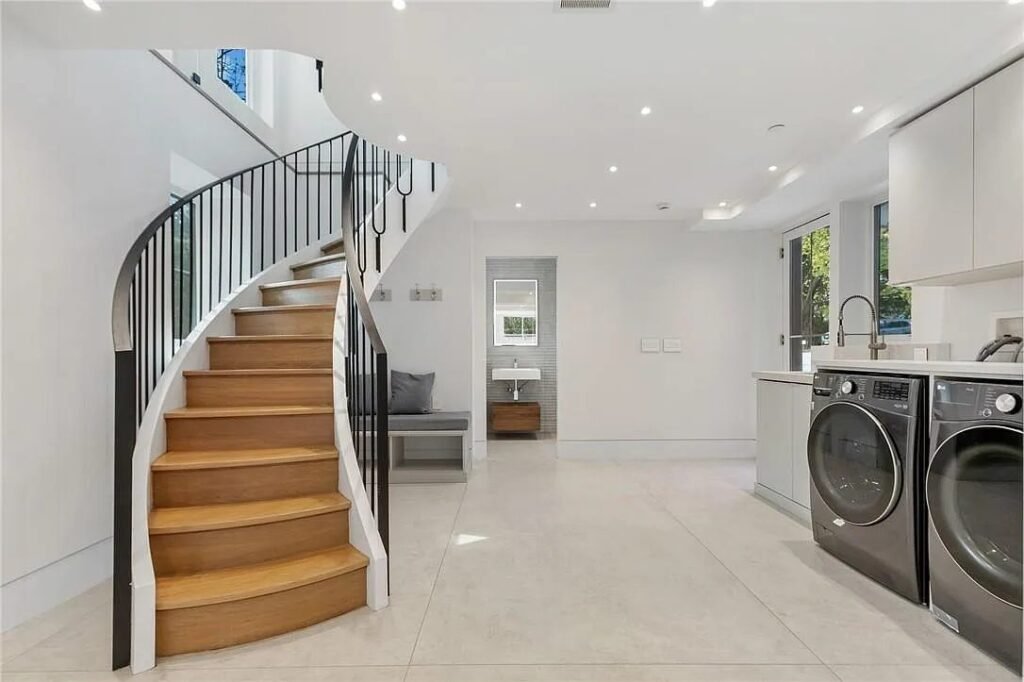
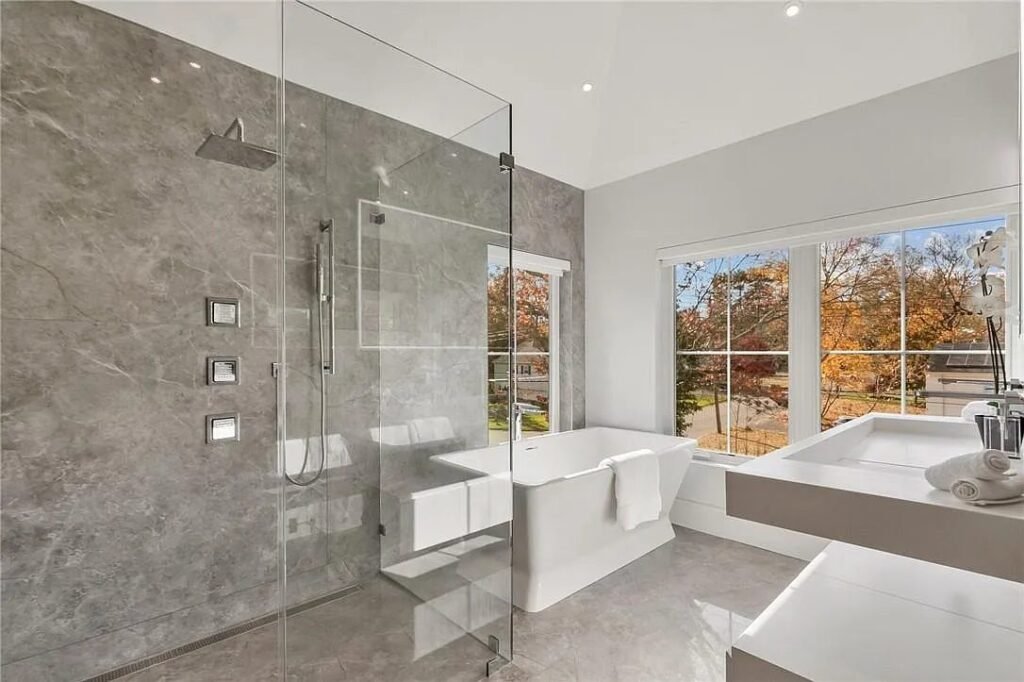
Inside, the plan opens around a curved staircase that had to be set out before the surrounding walls were framed. The kitchen and primary bath are finished in large-format stone with book-matched veining, so slab layout was planned at rough-in.
Our own electricians and plumbers ran the systems, and our masonry crew built the pool terrace and site work.