Monvestor Construction Group

Home / Projects / Hillside Multi-Family

Hillside Multi-Family

Ground-up multi-family construction on a sloping site.

SCOPE
New Construction
LOCATION
Westchester County, NY
TRADES
Self-performed
STATUS
Completed
New Construction

About this project.

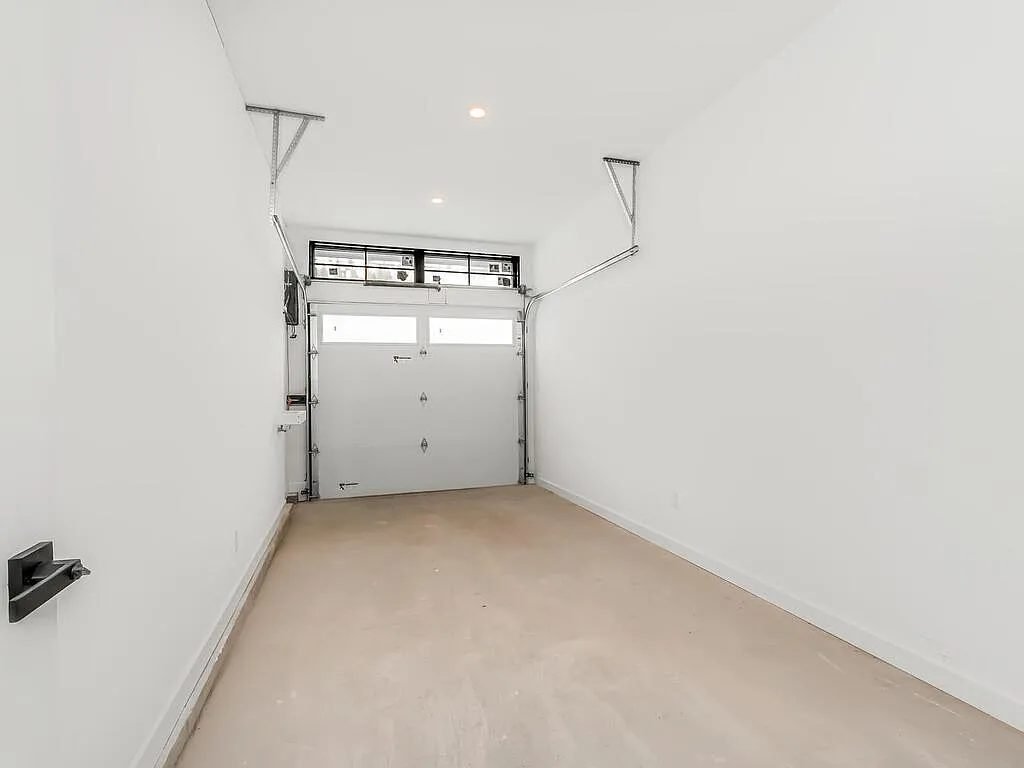
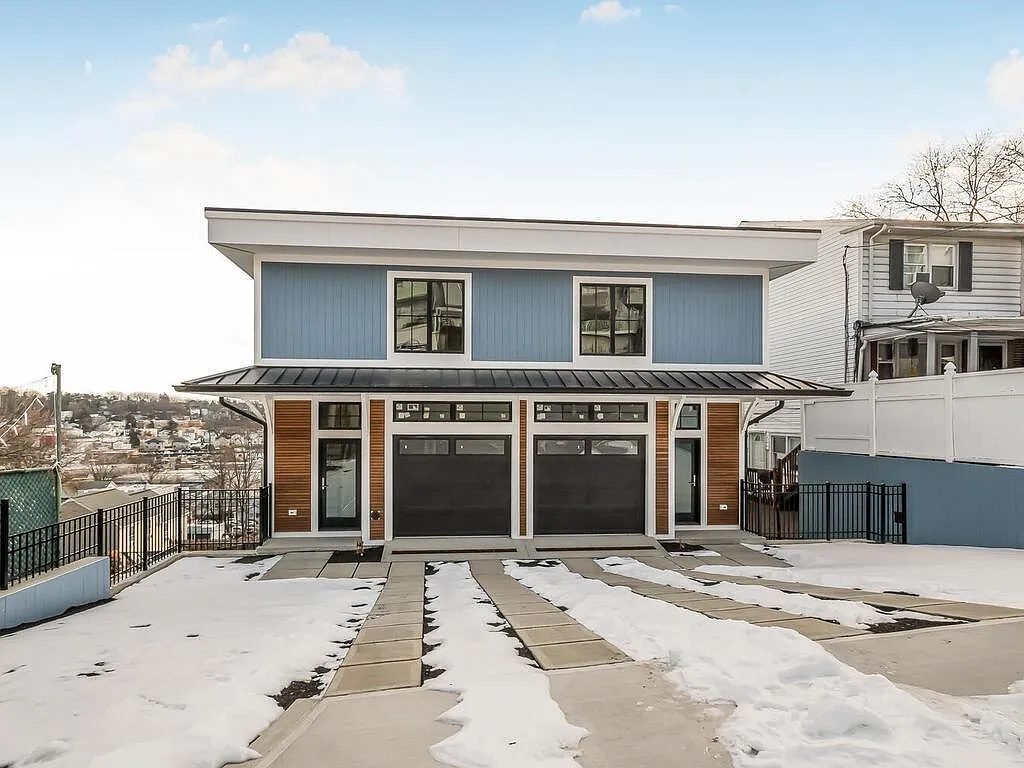
The slope drove the design. Parking sits under the building and the living floors step up from it, which kept the footprint tight and the street elevation in scale with its neighbours.

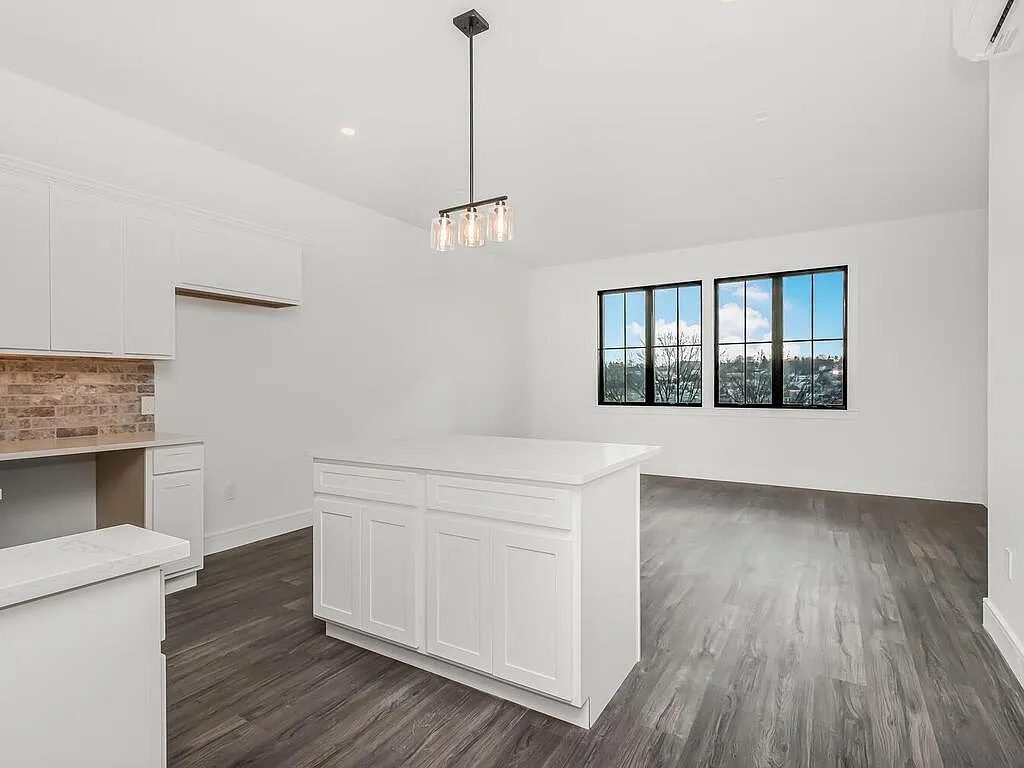
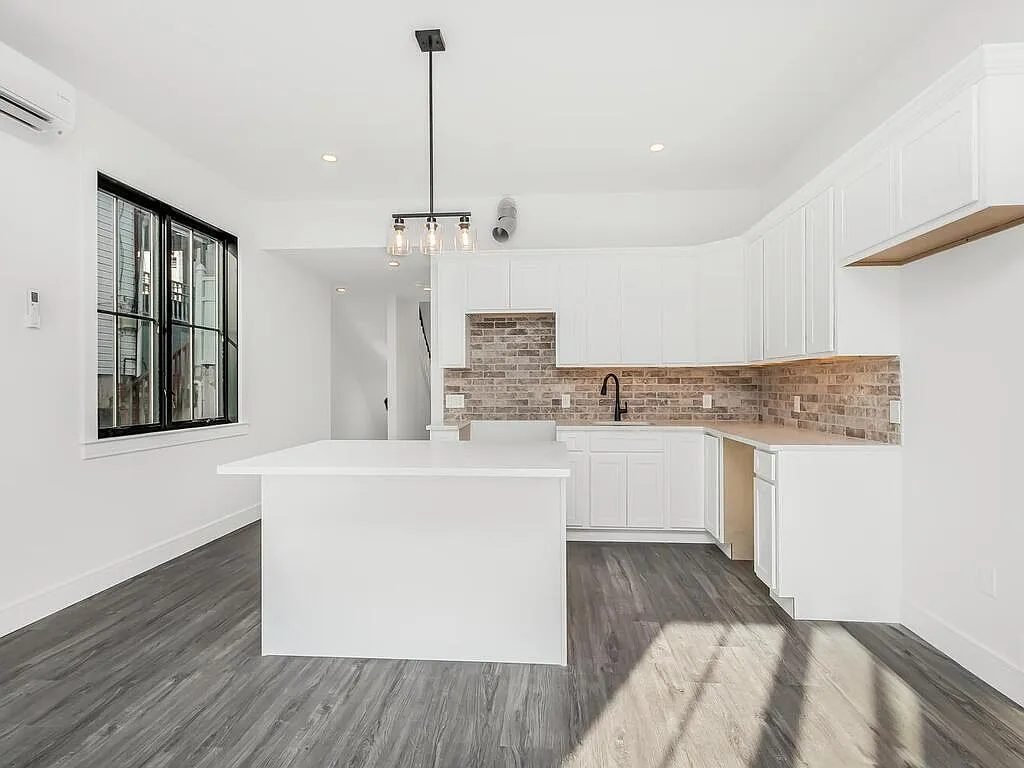
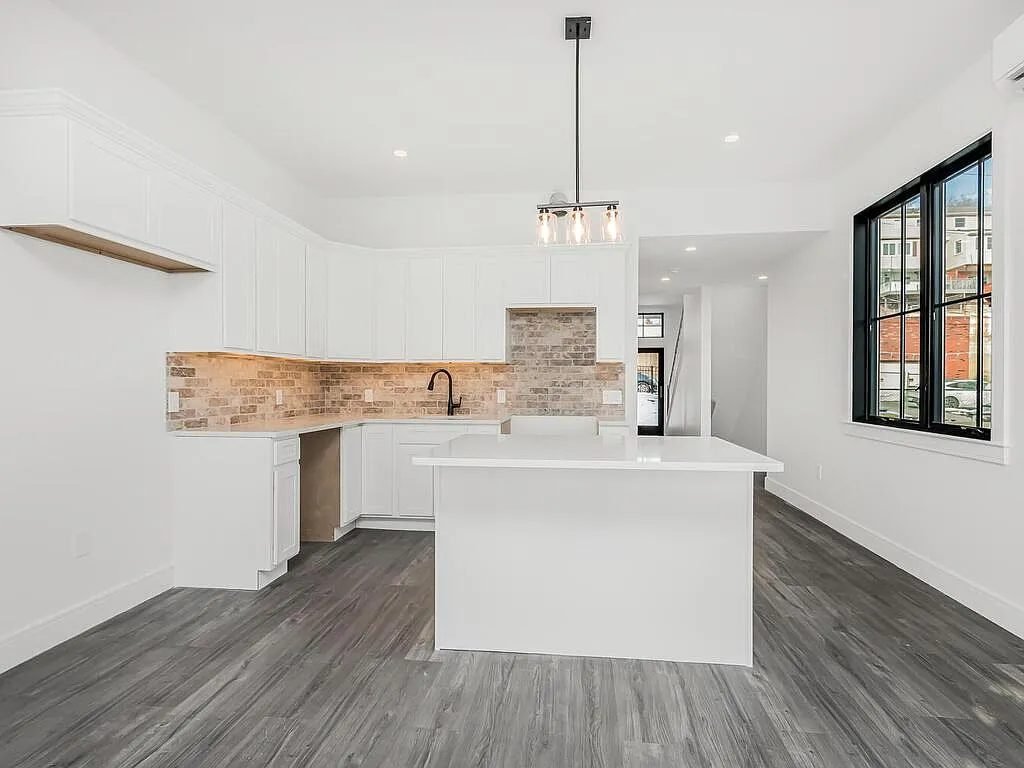
Black-framed glazing and timber accents break up the massing. Interiors are finished in a neutral palette with dark plank flooring throughout.
Work Performed

Gallery

Inside Hillside Multi-Family.

Open living area with dark plank flooring
Kitchen with island and timber accent wall
Bedroom with black-framed windows
Bathroom with tiled surround
Stair hall connecting the living floors
Your Project

Want something like this?

Tell us about your property and what you have in mind. We will walk it with you and give you a scope and a number you can rely on.

Scroll to Top