Monvestor Construction Group

Home / Projects / The Split-Level Transformation

The Split-Level Transformation

A dated split-level taken back to studs and rebuilt around how people live now.

SCOPE
Full Renovation
LOCATION
Westchester County, NY
TRADES
Self-performed
STATUS
Completed
Full Renovation

About this project.

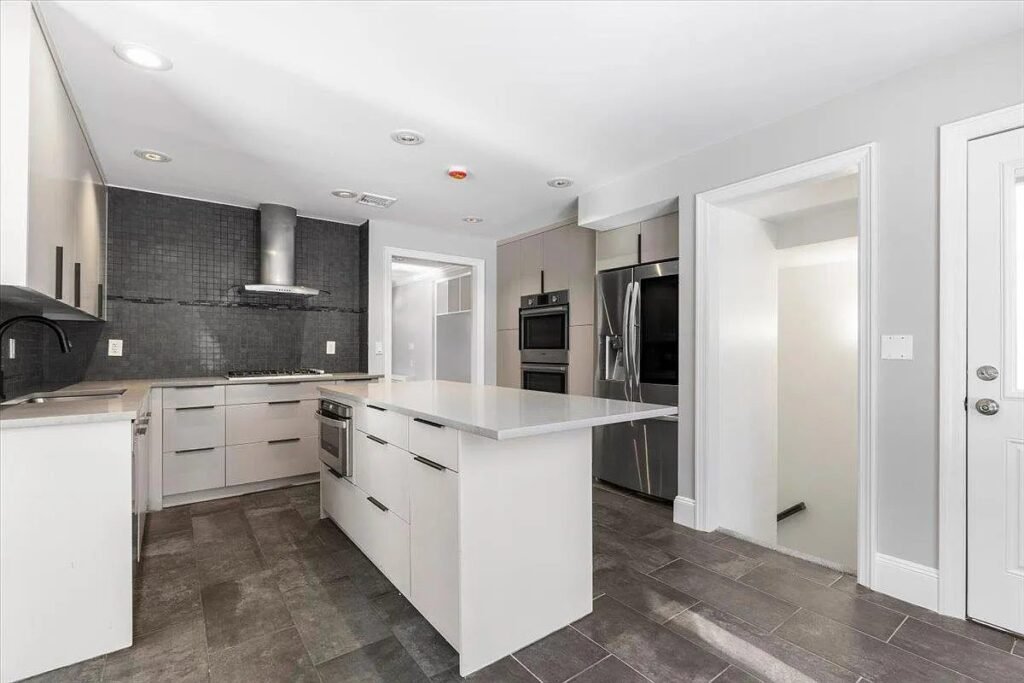
The house had good bones and a bad plan. Small, closed rooms, a kitchen cut off from everything, tired systems and finishes that had not been touched in decades. We took it back to studs so the layout could be reconsidered properly.

Walls came out to open the kitchen into the living and dining areas. Behind the finishes, the electrical service and distribution were replaced, plumbing was renewed and insulation was brought up to a sensible standard.

The result is a bright, open family home that appraises and shows like new construction, on the original footprint.
Work Performed

Gallery

Inside The Split-Level Transformation.

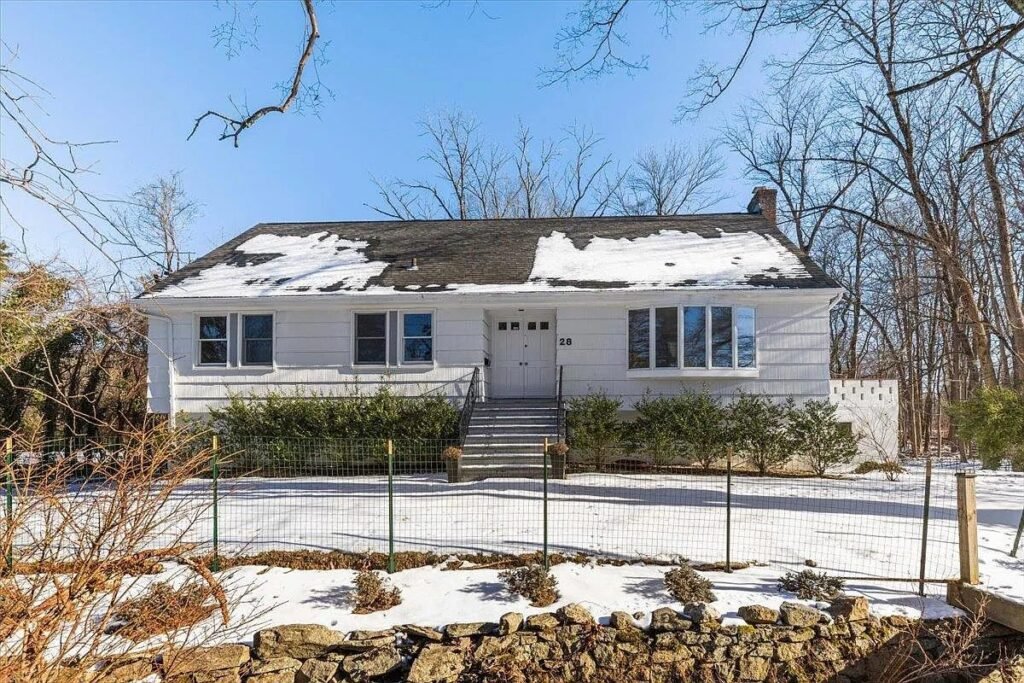
Front elevation of the property
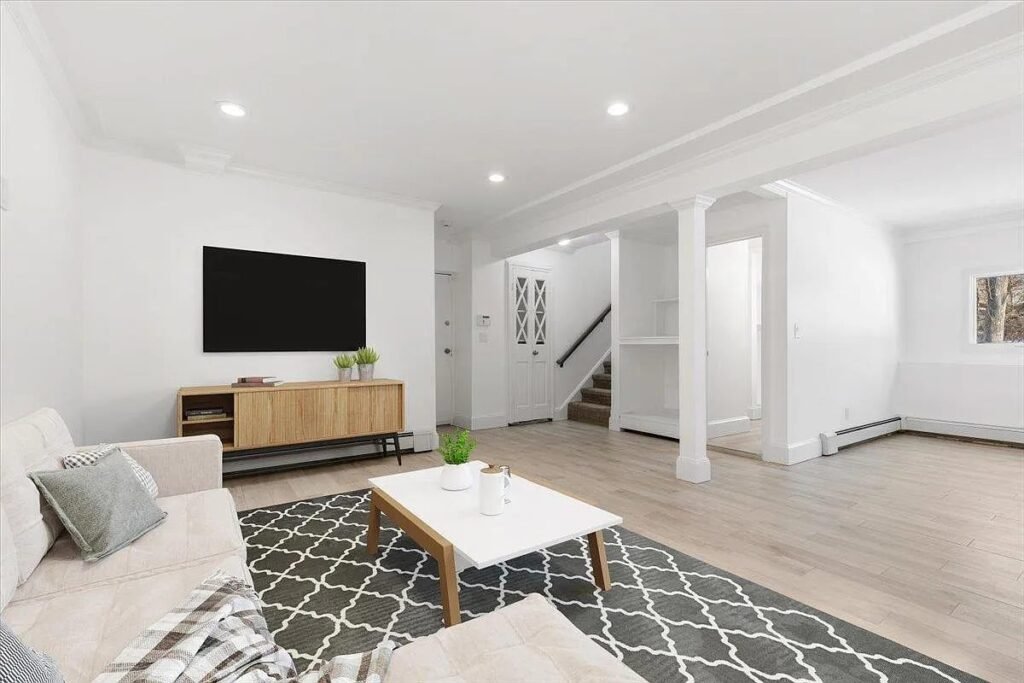
Renovated living room with new flooring and staged furniture
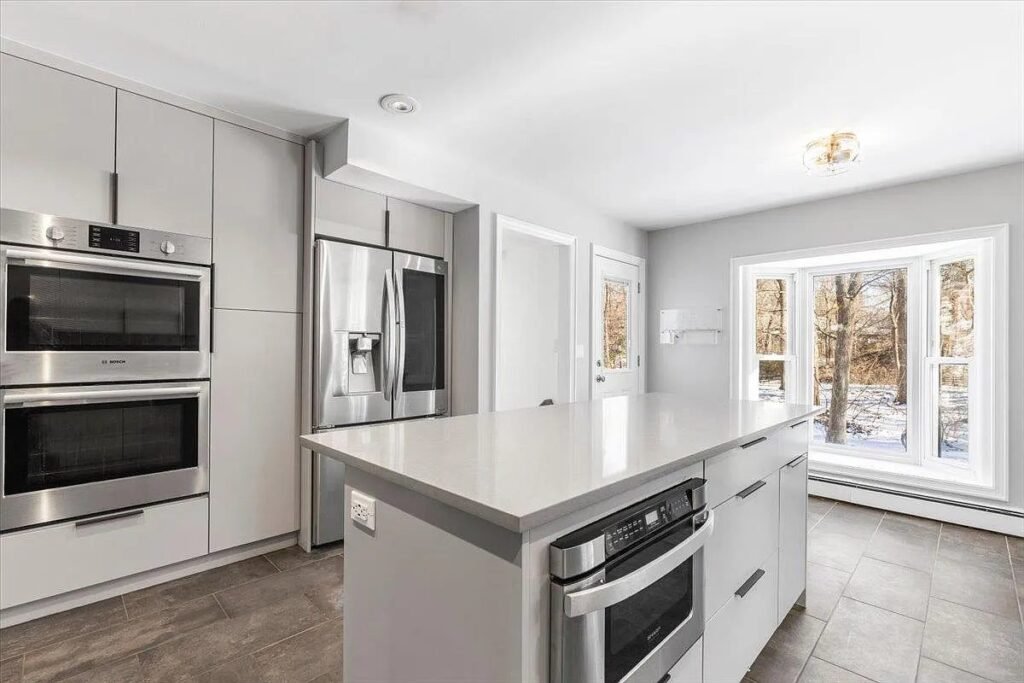
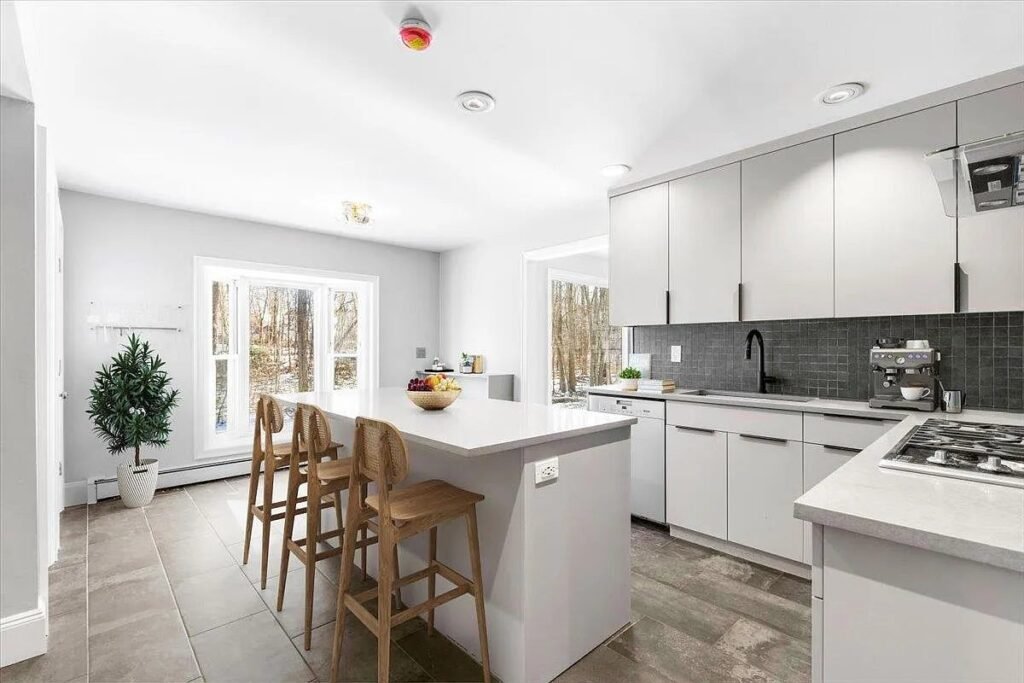
New white kitchen with a quartz island
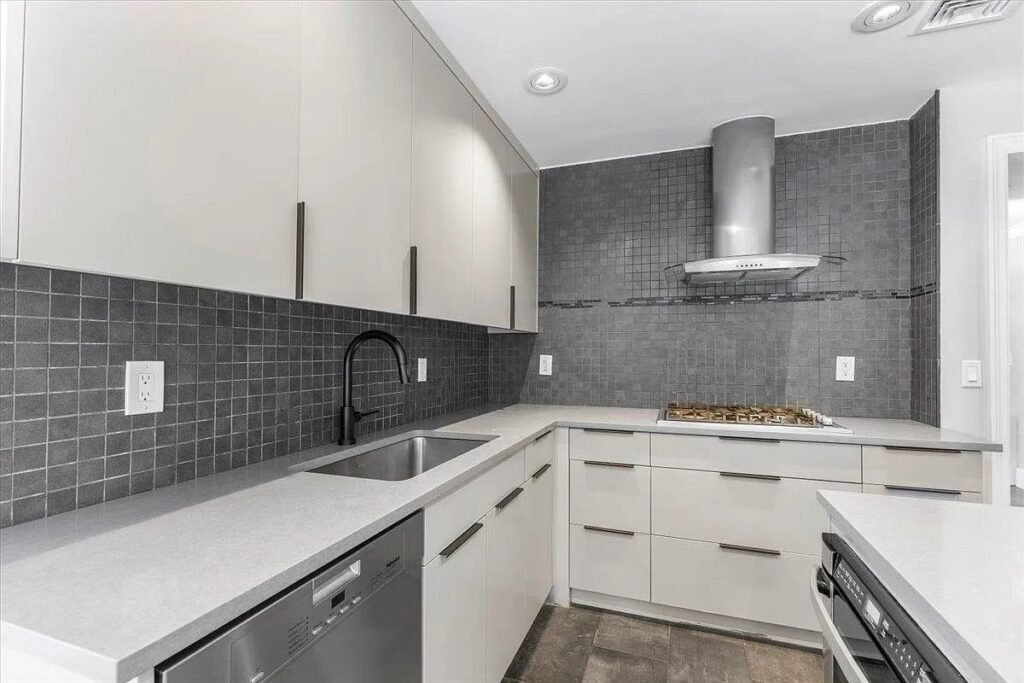
Kitchen with a grey tile backsplash and stainless appliances
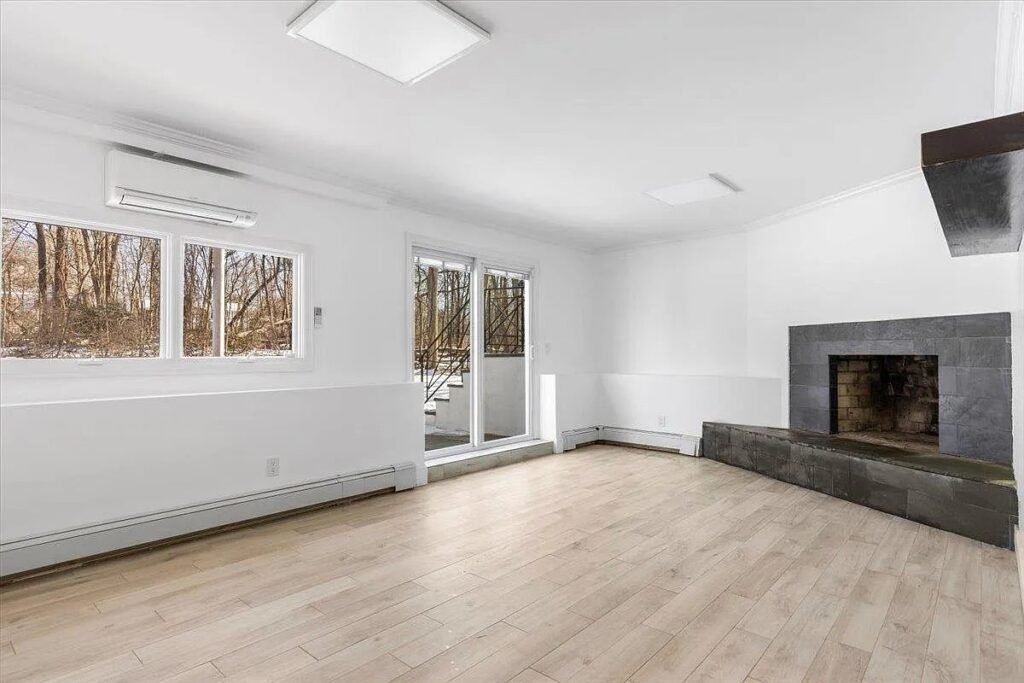
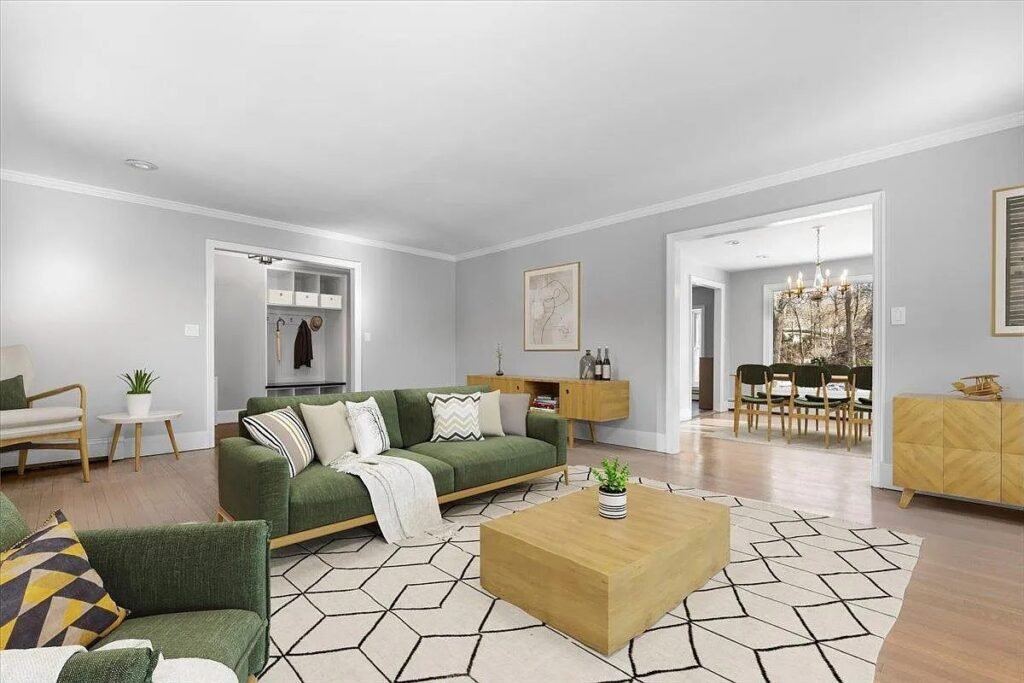
Living room with the original fireplace and new hardwood floors
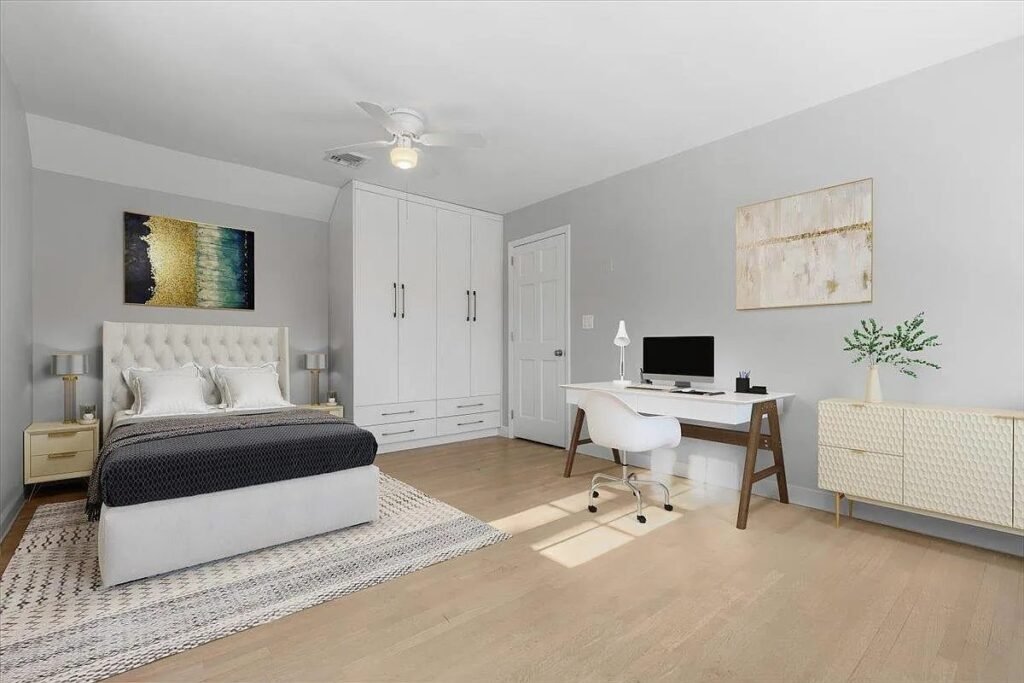
Renovated bedroom with new windows and flooring
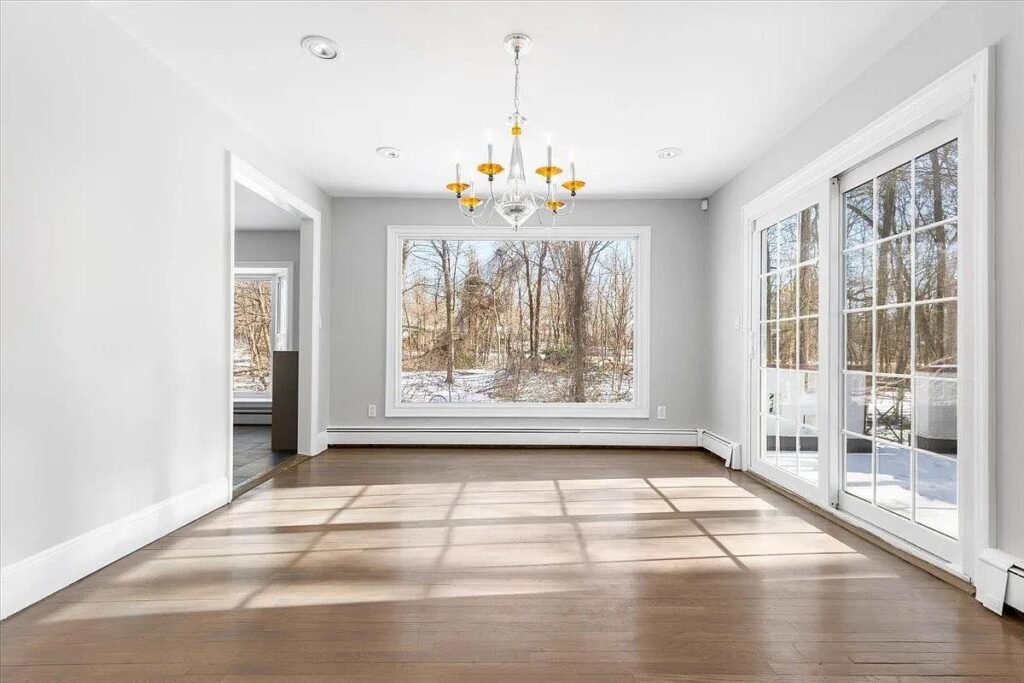
Dining room opening to the rear through new french doors
Kitchen island with a waterfall edge
Kitchen island with seating and pendant lighting
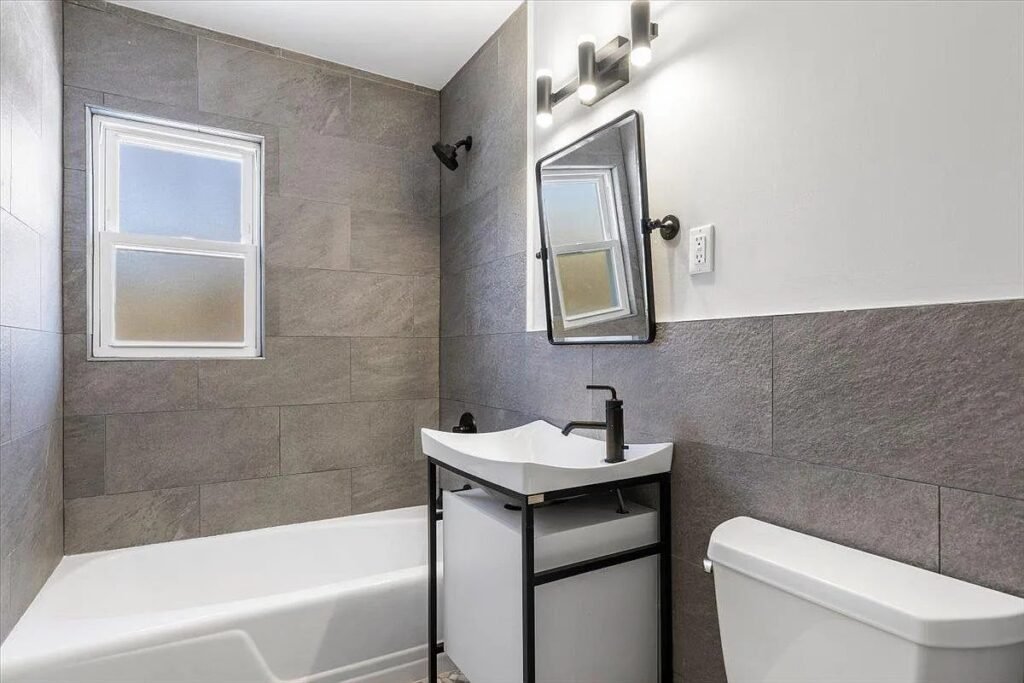
Renovated bathroom with a tub and large-format tile
Open living area after reconfiguration of the original plan
Your Project

Want something like this?

Tell us about your property and what you have in mind. We will walk it with you and give you a scope and a number you can rely on.

Scroll to Top